
BEDS3
BATHS2 full 1 partial
SQUARE FEET1,640
MLS#S1700374
STATUSActive
PROPERTY TYPEResidential - Single Family
SCHOOLLowvilleAcademy and Central
Property Description
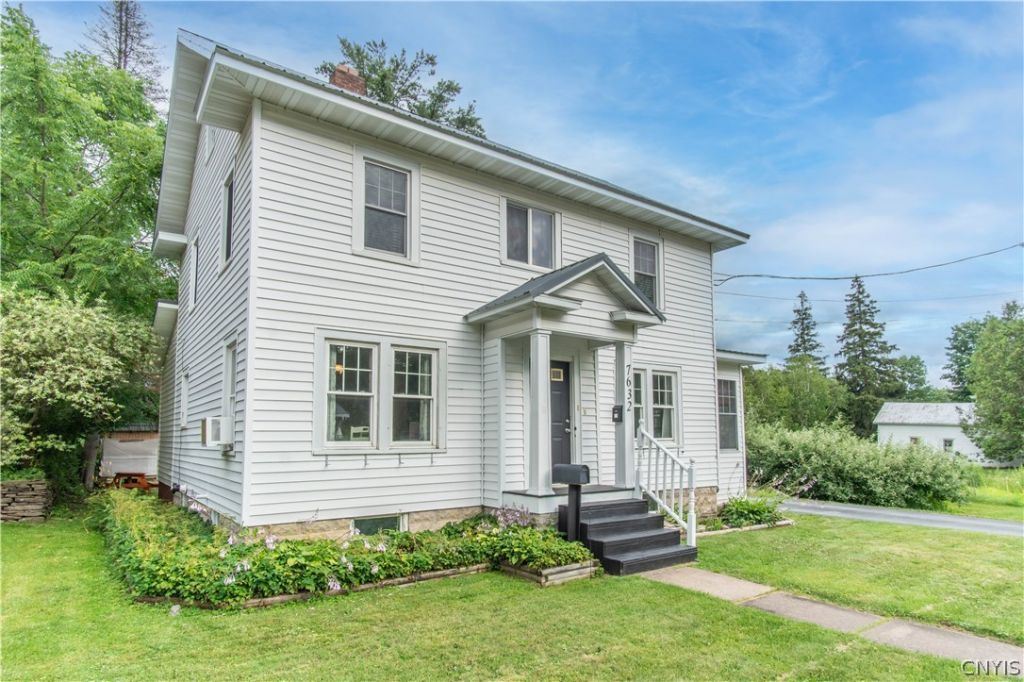
Fabulous colonial in the Village of Lowville, just a short distance to downtown. This home is filled with natural light, thanks in part to newer windows, and features recessed lighting throughout. Enter through the back into a large mud/laundry room with an attached half bath. The modern kitchen overlooks the dining room, and the living room includes a cozy wood stove plus a connected sun room, usable year-round with electric heat. Hardwood floors run through the living room and dining room. Upstairs, the primary bedroom offers an updated private bath and walk-in closet, along with two additional bedrooms and a full bath. Outside, enjoy a patio and a spacious back yard, plus a detached one-stall garage. Recent improvements include a forced-air natural gas furnace (2021) and water heater (2022). Public water and sewer. Schedule your showing today!
Property Features
Property Type: Residential - Single Family
Basement: Full, SumpPump
Fireplaces: 1
Garage: 1
Heating: Gas, Baseboard, ForcedAir, Stove
Home Style: Colonial
Lot Size: 0.15 Acres
Roof Type: Metal
Stories: 2.0
Taxes: $4,493
Year Built: 1929
Amenities
SeparateFormalDiningRoom
SeparateFormalLivingRoom
BlacktopDriveway
EnclosedPorch
Porch
Feature Descriptions
Appliances: Dryer, ElectricWaterHeater, Freezer, Disposal, GasOven, GasRange, GasWaterHeater, Microwave, Refrigerator, TrashCompactor, Washer
Exterior: VinylSiding
Flooring: Carpet, Hardwood, Tile, Varies
Laundry: MainLevel
Lot: Rectangular, RectangularLot, ResidentialLot
Lot Dimensions: 66X100
Parcel#: 233601-212-008-0006-014-100-0000
Parking: Detached, Garage
Parking Notes: Detached, Garage
Sewer: Connected
Utilities: HighSpeedInternetAvailable, SewerConnected, WaterConnected
Water: Connected, Public
Local Schools
School District: LowvilleAcademy and Central
Listed By / Shown By
Listing By
Agency Name: Bridgeview Real Estate
Agency Contact: 315-782-9292
Shown By
Agent Name: Justin Gugliuzza
Agent Phone: (716) 208-1663 Cell
Agency Title: MJ Peterson Real Estate

Estimate Your Payment
Estimated Payment
$ 915.62 per month $478.50 Principal & Interest $374.42 Property Tax $62.71 Homeowner's Insurance
7632 James Street | MLS# S1700374
This single family home located at 7632 James Street , Lowville, NY 13367 is currently listed for sale with an asking price of $215,000. This property was built in 1929 and has 3 bedrooms and 2 full and 1 partial baths with 1640 sq. ft. James Street is located within the LowvilleAcademy and Central school district. Search Lowville real estate on jgugliuzza.mjpeterson.com today.