
BEDS3
BATHS2 full
SQUARE FEET1,936
MLS#R1721616
STATUSActive
PROPERTY TYPEResidential - Single Family
SCHOOLDelaware Academy
Property Description
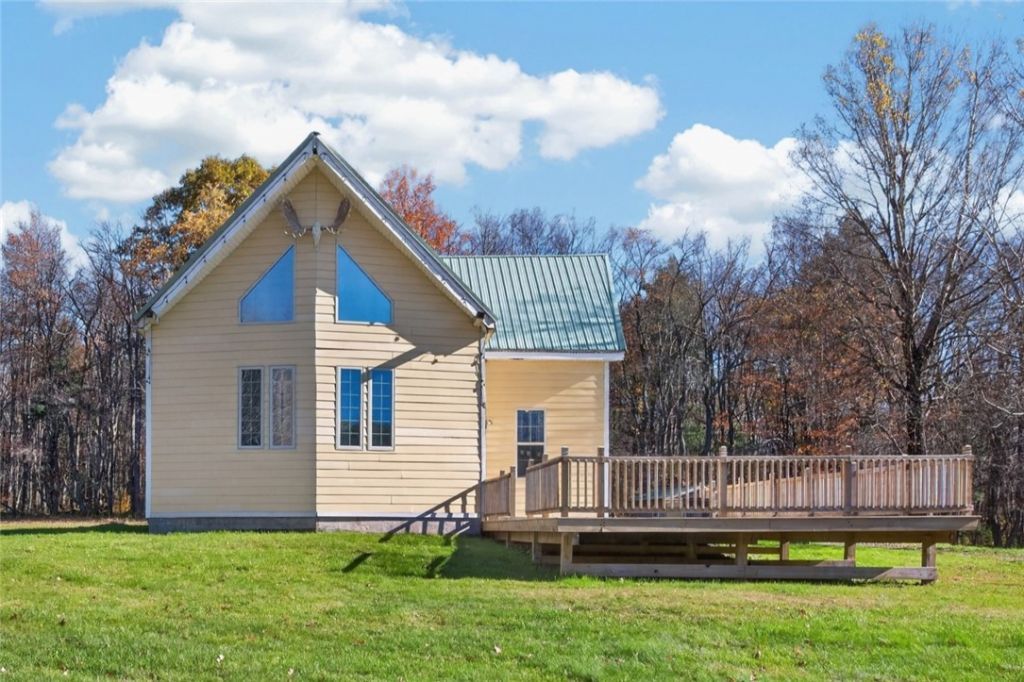
Remarkable urban loft-style home set on 8+ private acres in the Delhi School District! Originally established in 2014, this home was custom-transformed in 2021 with modern highlights including exposed beams, corrugated metal accents, warm wood paneling, and massive windows flooding the space with natural light. The open main level offers a stylish kitchen with stainless steel appliances, tile backsplash, and connectivity to the family room with expansive windows for natural light. Experience year-round comfort with fully installed radiant floor heating throughout, complemented by a cozy indoor pellet stove. The main level primary suite allows for seamless one-level living, while the upper level hosts two additional bedrooms, a full bath, and a versatile flex space ideal for an office, gym, or media room. Outside features include a durable pole barn/garage for all of your needs! A must-see blend of contemporary design and rural privacy on this lovely, dead-end road in Meredith.
Property Features
Property Type: Residential - Single Family
Fireplaces: 1
Garage: 2
Heating: Electric, Other, SeeRemarks, RadiantFloor, Radiant, Sto
Home Style: Contemporary
Lot Size: 8.90 Acres
Stories: 1.0
Taxes: $7,316
Year Built: 2021
Amenities
CeilingFans
CathedralCeilings
EntranceFoyer
EatInKitchen
KitchenIsland
KitchenFamilyRoomCombo
Loft
MainLevelPrimary
Deck
GravelDriveway
Feature Descriptions
Appliances: Dishwasher, ElectricCooktop, ExhaustFan, ElectricWaterHeater, Refrigerator, RangeHood
Exterior: FiberCement
Flooring: Hardwood, Other, SeeRemarks, Varies
Laundry: UpperLevel
Lot: Rectangular, RectangularLot, RuralLot, Secluded
Lot Dimensions: 716X550
Parcel#: 61.-2-8
Parking: Detached, Electricity, Garage
Parking Notes: Detached, Electricity, Garage
Patio/Porch: Deck
Sewer: SepticTank
Water: Well
Local Schools
School District: Delaware Academy
Listed By / Shown By
Listing By
Agency Name: Keller Williams Upstate NY Properties
Agency Contact: 607-386-5886
Shown By
Agent Name: Justin Gugliuzza
Agent Phone: (716) 208-1663 Cell
Agency Title: MJ Peterson Real Estate

Estimate Your Payment
Estimated Payment
$ 1,603.97 per month $879.10 Principal & Interest $609.67 Property Tax $115.21 Homeowner's Insurance
544 Gesell Road | MLS# R1721616
This single family home located at 544 Gesell Road , East Meredith, NY 13757 is currently listed for sale with an asking price of $395,000. This property was built in 2021 and has 3 bedrooms and 2 full baths with 1936 sq. ft. Gesell Road is located within the Delaware Academy school district. Search East Meredith real estate on jgugliuzza.mjpeterson.com today.