
BEDS3
BATHS1 full 1 partial
SQUARE FEET2,016
MLS#R1701212
STATUSActive
PROPERTY TYPEResidential - Single Family
SCHOOLYork
Property Description
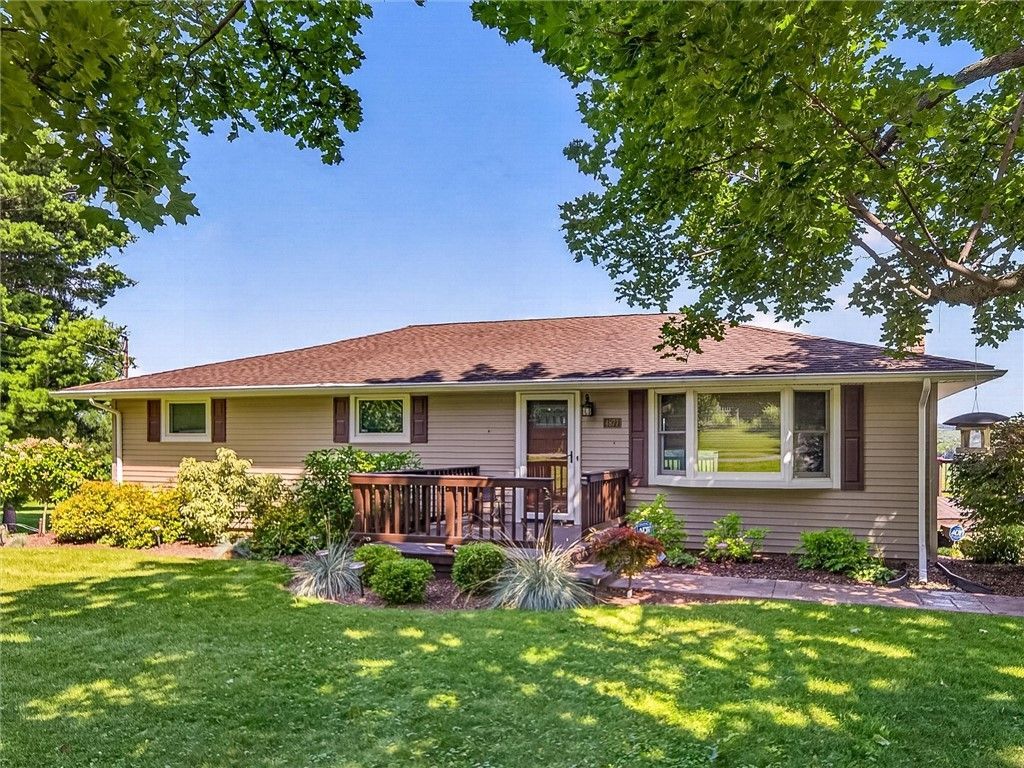
Enjoy breathtaking panoramic views of the Genesee Valley from this custom-built 3-bedroom, 1.5-bath ranch! The updated kitchen features beautiful cherry cabinetry, granite countertops, and newer stainless steel appliances. Designer luxury vinyl and hardwood flooring flow throughout the home. The finished lower level offers a spacious family room with a cozy wood-burning fireplace, a half bath, laundry room, and a possible fourth bedroom, providing plenty of additional living space. Newer mini-split systems provide efficient air conditioning and supplemental heat. The attached oversized two-car garage is located beneath the home for added convenience.House has leaf filter gutter gards with a transferable life time warranty. Step outside to the upper deck overlooking the professionally landscaped yard, perfect for relaxing or entertaining. A large two-bay shed provides excellent storage, and the newer riding mower is included with the sale. Delayed negotiations until Monday, August 3, at 6:00 PM.
Property Features
Property Type: Residential - Single Family
Basement: EgressWindows, Full, Finished, SumpPump
Cooling: Ductless
Fireplaces: 1
Garage: 2
Heating: Ductless, Electric, Baseboard
Home Style: Ranch
Lot Size: 0.93 Acres
Roof Type: Asphalt
Stories: 1.0
Taxes: $5,315
Year Built: 1971
Amenities
BreakfastBar
CeilingFans
CentralVacuum
EatInKitchen
SeparateFormalLivingRoom
KitchenIsland
Pantry
SlidingGlassDoors
Storage
BedroomOnMainLevel
ConvertibleBedroom
MainLevelPrimary
BlacktopDriveway
Deck
StampedConcreteDriveway
Feature Descriptions
Appliances: Dryer, Dishwasher, ElectricCooktop, ElectricWaterHeater, Microwave, Refrigerator, Washer
Days on Site: 2
Door Features: SlidingDoors
Exterior: AtticCrawlHatchwaysInsulated, VinylSiding, CopperPlu
Flooring: Hardwood, Laminate, LuxuryVinyl, Resilient, Tile, Varies
Laundry: InBasement
Lot: Agricultural, Rectangular, RectangularLot, ResidentialLot
Lot Dimensions: 202X200
Parcel#: 243089-088-000-0001-042-000-0000
Parking: Underground, Electricity, Storage, WorkshopInGarage, CircularDriveway, GarageDoorOpener, Other
Parking Notes: Underground, Electricity, Storage, WorkshopInGarage, C
Patio/Porch: Deck, Open, Porch
Security: SecuritySystemOwned
Sewer: SepticTank
Special View Info: SlopeView
Utilities: CableAvailable, HighSpeedInternetAvailable, WaterConnected
Water: Connected, Public
Window: ThermalWindows
Local Schools
School District: York
Listed By / Shown By
Listing By
Agency Name: AB Cole Real Estate, Inc.
Agency Contact: 585-243-2643
Shown By
Agent Name: Justin Gugliuzza
Agent Phone: (716) 208-1663 Cell
Agency Title: MJ Peterson Real Estate

Estimate Your Payment
Estimated Payment
$ 1,185.25 per month $656.32 Principal & Interest $442.92 Property Tax $86.01 Homeowner's Insurance
4877 River Road | MLS# R1701212
This single family home located at 4877 River Road, Leicester, NY 14481 is currently listed for sale with an asking price of $294,900. This property was built in 1971 and has 3 bedrooms and 1 full and 1 partial baths with 2016 sq. ft. River Road is located within the York school district. Search Leicester real estate on jgugliuzza.mjpeterson.com today.