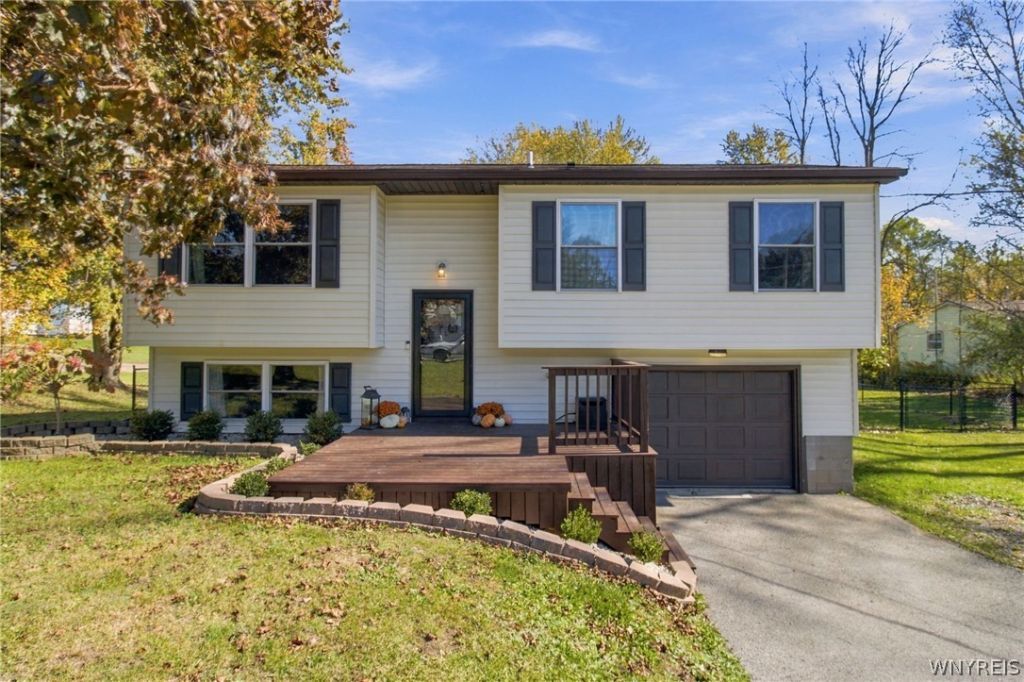

BEDS3
BATHS1 full
SQUARE FEET1,362
MLS#B1723620
STATUSActive
PROPERTY TYPEResidential - Single Family
SCHOOLPembroke
Property Description
Welcome to 48 Longs Ln! Discover peaceful living in this meticulously maintained 3 bedroom home set on a generous nearly half-acre lot in a quiet residential neighborhood. This completely renovated home has a bright & open floorplan featuring gorgeous brazilian cherry hardwood flooring throughout. Kitchen features granite countertops, tile backsplash, soft-close cabinetry and stainless steel appliances. Dining area has sliding glass door that leads to spacious deck overlooking the large fully-fenced backyard with new pool in 2024. Other updates include roof, gutters, windows & doors, back deck, hot water tank & sump pump all new in 2020. Brand new front deck in 2026. Heated garage has insulated walls & overhead door. Truly nothing left to do but move in! Convenient yet private cul-de-sac setting just a short distance to the heart of village of Corfu in the highly desirable Pembroke school district. Excellent highway access, under 10 mins to 1-90. This one is a must-see!
Property Features
Property Type: Residential - Single Family
Basement: Full, Finished, Walk-Out Access, Sump Pump
Cooling: Zoned
Fenced: Yes
Garage: 1 car attached
Heating: Electric, Zoned, Baseboard
Home Style: Raised Ranch
Lot Size: 0.46 Acres
Stories: 1.0
Taxes: $8,327
Year Built: 1985
Amenities
Separate/Formal Dining Room
Entrance Foyer
Separate/Formal Living Room
Granite Counters
Sliding Glass Door(s)
Blacktop Driveway
Deck
Fully Fenced
Pool
Feature Descriptions
Appliances: Dishwasher, Electric Oven, Electric Range, Gas Water Heater, Microwave, Refrigerator
Days on Site: 2
Door Features: Sliding Doors
Exterior: Other, Vinyl Siding, PEX Plumbing
Fencing: Full
Flooring: Hardwood, Tile, Varies
Lot: Cul-De-Sac, Rectangular, Rectangular Lot, Residential Lot
Lot Dimensions: 100X200
Parcel#: 184201-002-000-0001-057-000
Parking: Attached, Garage, Garage Door Opener
Parking Notes: Attached, Garage, Garage Door Opener
Patio/Porch: Deck
Pool: Above Ground
Sewer: Connected
Swimming Pool: Yes
Utilities: Sewer Connected, Water Connected
Water: Connected, Public
Local Schools
School District: Pembroke
Listed By / Shown By
Listing By
Agency Name: Keller Williams Realty Lancaster
Agency Contact: 716-901-3004
Shown By
Agent Name: Justin Gugliuzza
Agent Phone: (716) 208-1663 Cell
Agency Title: MJ Peterson Real Estate

Estimate Your Payment
Estimated Payment
$ 1,398.49 per month $622.94 Principal & Interest $693.92 Property Tax $81.64 Homeowner's Insurance
48 Longs Lane | MLS# B1723620
This single family home located at 48 Longs Lane, Corfu, NY 14036 is currently listed for sale with an asking price of $279,900. This property was built in 1985 and has 3 bedrooms and 1 full baths with 1362 sq. ft. Longs Lane is located within the Pembroke school district. Search Corfu real estate on jgugliuzza.mjpeterson.com today.