
BEDS3
BATHS2 full
SQUARE FEET1,172
MLS#R1722402
STATUSPending
PROPERTY TYPEResidential - Single Family
SUBDIVISIONTarrys View
SCHOOLGates Chili
Property Description
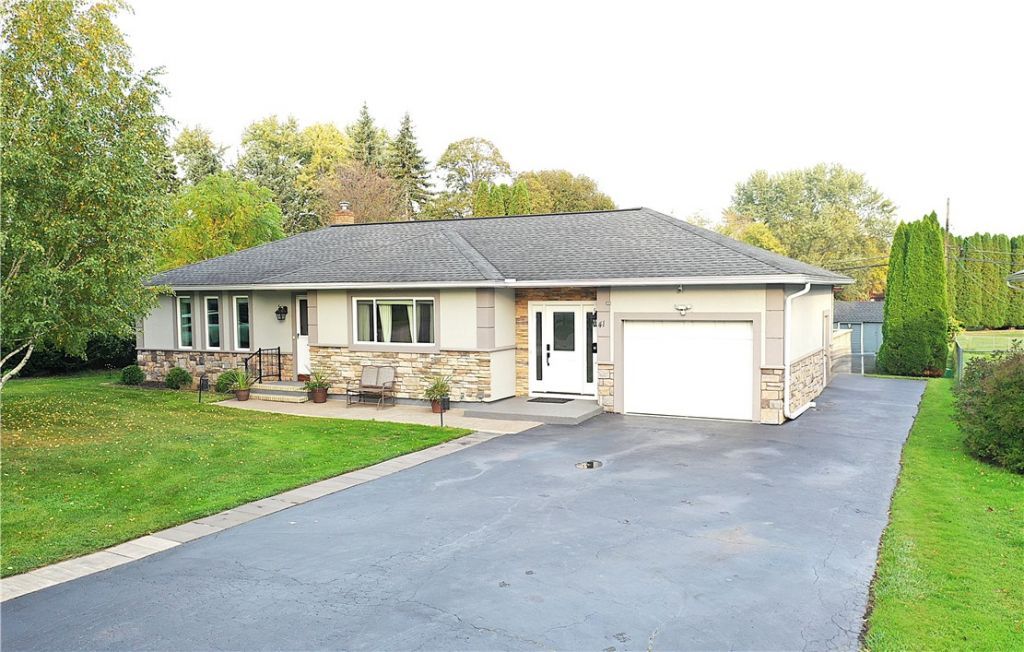
Move-in ready with extensive, high-quality updates inside and out! This beautifully maintained 3ebdroom , 2-full baths Ranch, comes with so many updates!!!! The main floor features beautiful hardwood flooring (2016) stretching through the living room & bedrooms. The renovated kitchen shines with Corian countertops and a new sink and faucet (2022). Kitchen cabinets were replaced 2011, Kitchen vinyl floor(replaced 2016) You will love the updated laundry room featuring Quartz countertops and new cabinets (2021). Both the first-floor bathroom (2016) and basement bathroom (2018) are fully remodeled. Every major system is taken care of: ? Mechanicals: New boiler (2021), Installed new electrical service box & new electrical circuit breakers (2016), furnace cleaned/inspected (October 2026). ? Exterior: Premium stucco and stone finish (2019), & Tear off Roof that was installed 11years ago(2015) ? Windows & Doors: Practically all windows replaced (2017-2020), fresh kitchen glass (2023), slide door replaced (2018), updated entry door near kitchen 2015, and garage overhead door 2016. House is 1,172 SF per sellers. Don't miss out on this great opportunity..... to call this home YOURS!!!! Delayed negotiations Tuesday October 20th 12:00 pm (noon), please send your offers by 11:00 am!!
Property Features
Property Type: Residential - Single Family
Basement: Full, Partially Finished
Cooling: Central Air
Garage: 1 car attached
Heating: Gas, Forced Air, Hot Water
Home Style: Ranch
Lot Size: 0.30 Acres
Roof Type: Architectural, Shingle
Stories: 1.0
Taxes: $6,196
Year Built: 1956
Amenities
Cedar Closet(s)
Ceiling Fan(s)
Eat-in Kitchen
Separate/Formal Living Room
Sliding Glass Door(s)
Bedroom on Main Level
Blacktop Driveway
Deck
Fence
Patio
Feature Descriptions
Appliances: Appliances Negotiable, Gas Water Heater
Days on Site: 8
Door Features: Sliding Doors
Exterior: Blown-In Insulation, Stone, Stucco, Copper Plumbing
Fencing: Partial
Flooring: Ceramic Tile, Hardwood, Laminate, Tile, Varies
Laundry: In Basement
Lot: Rectangular, Rectangular Lot, Residential Lot
Lot Dimensions: 75X176
Parcel#: 262600-104.19-2-12
Parking: Attached, Garage
Parking Notes: Attached, Garage
Patio/Porch: Deck, Patio
Sewer: Connected
Utilities: Electricity Available, Electricity Connected, Sewer Connected, Water Connected
Water: Connected, Public
Local Schools
School District: Gates Chili
Listed By / Shown By
Listing By
Agency Name: Sherbuk Realty, Inc.
Agency Phone: 585-503-0105
Shown By
Agent Name: Justin Gugliuzza
Agent Phone: (716) 208-1663 Cell
Agency Title: MJ Peterson Real Estate

Estimate Your Payment
Estimated Payment
$ 1,120.22 per month $533.91 Principal & Interest $516.33 Property Tax $69.97 Homeowner's Insurance
41 Tarwood Drive | MLS# R1722402
This single family home located at 41 Tarwood Drive, Rochester, NY 14606 is currently listed for sale with an asking price of $239,900. This property was built in 1956 and has 3 bedrooms and 2 full baths with 1172 sq. ft. Tarwood Drive is located in the Tarrys View subdivision within the Gates Chili school district. Search Tarrys View real estate on jgugliuzza.mjpeterson.com today.