
BEDS4
BATHS1 full 1 partial
SQUARE FEET1,390
MLS#B1724959
STATUSActive
PROPERTY TYPEResidential - Single Family
SCHOOLNiagara Falls
Property Description
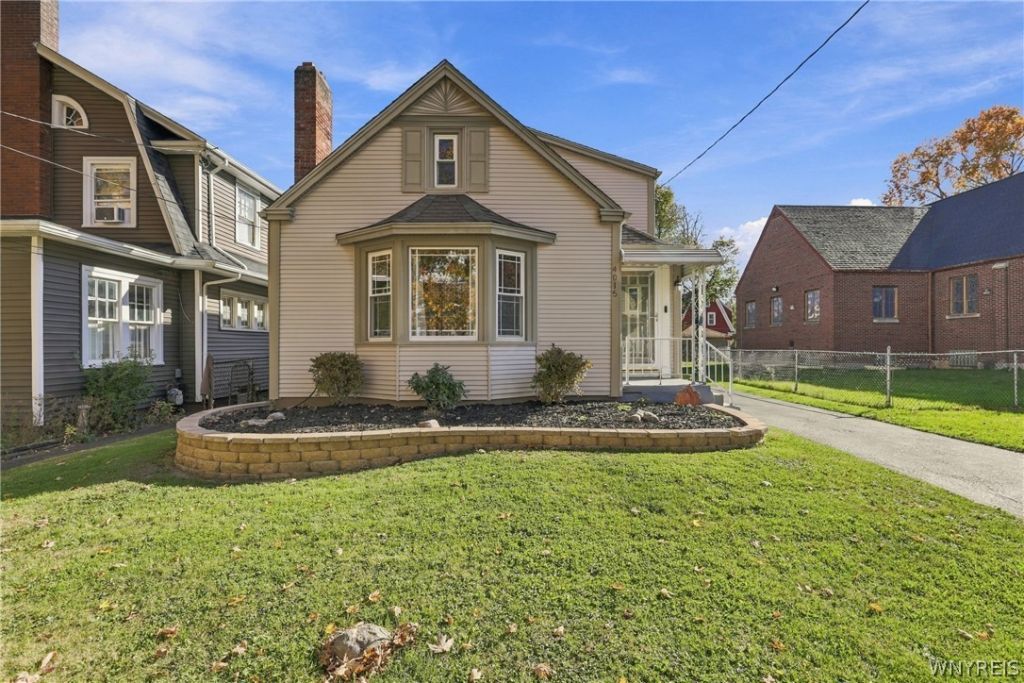
Welcome to 4015 McKoon Avenue in Niagara Falls' desirable Deveaux neighborhood! A welcoming front porch and beautiful garden bed set the tone for this lovingly maintained home. Inside, the large, updated kitchen offers an abundance of cabinetry and plenty of room to prepare your favorite meals, while the separate formal dining room is perfect for entertaining or everyday gatherings. The flexible layout features 3 spacious bedrooms with the possibility of a fourth, see the floor plan and virtual tour, plus 1.5 baths, including two first-floor bedrooms and a full first-floor bath. A spacious living area and multiple fireplaces add warmth and character, with hardwood floors beneath the living room carpet offering even more potential. Enjoy central air, a tankless water heater, and all appliances included! The full, partially finished basement provides additional space and possibilities. Outside, relax on the back patio and enjoy a partially fenced yard, blacktop driveway, and detached 2-car garage. Conveniently located near Lewiston, Niagara University, hospitals, Canada, the thruway, and beautiful hiking trails. Pack your bags and make yourself at home, showings begin immediately!
Property Features
Property Type: Residential - Single Family
Basement: Full, PartiallyFinished
Cooling: CentralAir
Garage: 2
Heating: Gas, ForcedAir
Home Style: Colonial, TwoStory
Lot Size: 0.11 Acres
Roof Type: Asphalt
Stories: 1.0
Taxes: $3,648
Year Built: 1937
Amenities
SeparateFormalDiningRoom
BedroomOnMainLevel
BlacktopDriveway
Patio
Feature Descriptions
Appliances: Dryer, Dishwasher, ElectricCooktop, GasWaterHeater, Microwave, Refrigerator, Washer
Exterior: VinylSiding
Flooring: Carpet, Hardwood, Other, SeeRemarks, Varies
Lot: Rectangular, RectangularLot, ResidentialLot
Lot Dimensions: 40X115
Parcel#: 291100-130-063-0001-057-000
Parking: Detached, Garage
Parking Notes: Detached, Garage
Patio/Porch: Open, Patio, Porch
Sewer: Connected
Utilities: SewerConnected, WaterConnected
Water: Connected, Public
Local Schools
School District: Niagara Falls
Listed By / Shown By
Listing By
Agency Name: Prestige Family Realty
Agency Contact: 716-425-4502
Shown By
Agent Name: Justin Gugliuzza
Agent Phone: (716) 208-1663 Cell
Agency Title: MJ Peterson Real Estate

Estimate Your Payment
Estimated Payment
$ 870.38 per month $500.75 Principal & Interest $304.00 Property Tax $65.63 Homeowner's Insurance
4015 Mckoon Avenue | MLS# B1724959
This single family home located at 4015 Mckoon Avenue , Niagara Falls, NY 14305 is currently listed for sale with an asking price of $225,000. This property was built in 1937 and has 4 bedrooms and 1 full and 1 partial baths with 1390 sq. ft. Mckoon Avenue is located within the Niagara Falls school district. Search Niagara Falls real estate on jgugliuzza.mjpeterson.com today.