
BEDS4
BATHS2 full 1 partial
SQUARE FEET2,151
MLS#B1723880
STATUSActive
PROPERTY TYPEResidential - Single Family
SUBDIVISIONStone Rdg
SCHOOLStarpoint
Property Description
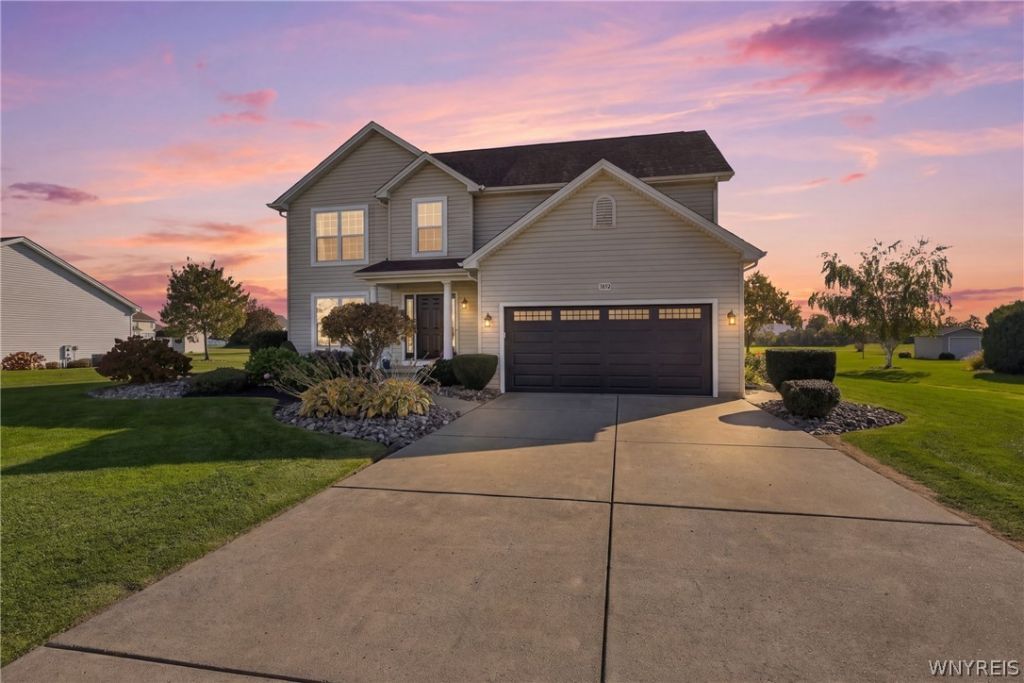
Your backyard oasis is calling? and just in time for football season! Welcome to 3852 Stone Ridge Rd, a beautifully maintained 4-bedroom, 2.5-bath home nestled in a desirable North Tonawanda/Wheatfield neighborhood within the coveted Starpoint School District. Built in 2004, this home offers the perfect blend of comfort, style, and outdoor entertaining. Step inside to gleaming hardwood floors and discover a spacious layout highlighted by a massive primary suite featuring a walk-in closet and a generous private bath. But the real showstopper awaits out back! Meticulously landscaped grounds create a picture-perfect setting, while the fabulous covered patio, built in 2023, is ready for everything from summer gatherings to cheering on the Bills with the included outdoor TV! Additional highlights include a sprinkler system, new furnace in 2025, central air 2017 and hot water tank updated in 2019, central vacuum, an included garage sauna, and a handy storage shed. From relaxing evenings outdoors to hosting family and friends, this home delivers the lifestyle you've been looking for. Beautifully cared for, wonderfully equipped, and ready for its next chapter. This one is a must-see! Showings begin immediately. Open House Saturday 10/24 11am-1pm & Sunday 10/25 11am-1p.
Property Features
Property Type: Residential - Single Family
Basement: Full, SumpPump
Cooling: CentralAir
Fireplaces: 1
Garage: 2 car attached
Heating: Gas, ForcedAir
Home Style: Colonial, TwoStory, Traditional
Lot Size: 0.46 Acres
Stories: 2.0
Taxes: $10,795
Year Built: 2004
Amenities
CentralVacuum
SeparateFormalDiningRoom
EatInKitchen
SeparateFormalLivingRoom
GraniteCounters
JettedTub
KitchenIsland
SlidingGlassDoors
Sauna
BathInPrimaryBedroom
ConcreteDriveway
IrrigationSprinklers
Patio
Feature Descriptions
Appliances: Dryer, Dishwasher, GasOven, GasRange, GasWaterHeater, Microwave, Washer
Door Features: SlidingDoors
Exterior: VinylSiding
Flooring: Carpet, Hardwood, Tile, Varies
Laundry: InBasement
Lot: Rectangular, RectangularLot, ResidentialLot
Lot Dimensions: 100X200
Other Equipment: SatelliteDish
Parcel#: 294000-135-003-0002-044-000
Parking: Attached, Garage, GarageDoorOpener
Parking Notes: Attached, Garage, GarageDoorOpener
Patio/Porch: Covered, Patio, Porch
Sewer: Connected
Utilities: ElectricityConnected, HighSpeedInternetAvailable, SewerConnected, WaterConnected
Water: Connected, Public
Local Schools
School District: Starpoint
Listed By / Shown By
Listing By
Agency Name: Realty ONE Group Empower
Agency Phone: 716-899-4663
Shown By
Agent Name: Justin Gugliuzza
Agent Phone: (716) 208-1663 Cell
Agency Title: MJ Peterson Real Estate

Estimate Your Payment
Estimated Payment
$ 2,095.02 per month $1,056.92 Principal & Interest $899.58 Property Tax $138.51 Homeowner's Insurance
3852 Stone Ridge Road | MLS# B1723880
This single family home located at 3852 Stone Ridge Road , North Tonawanda, NY 14120 is currently listed for sale with an asking price of $474,900. This property was built in 2004 and has 4 bedrooms and 2 full and 1 partial baths with 2151 sq. ft. Stone Ridge Road is located in the Stone Rdg subdivision within the Starpoint school district. Search Stone Rdg real estate on jgugliuzza.mjpeterson.com today.