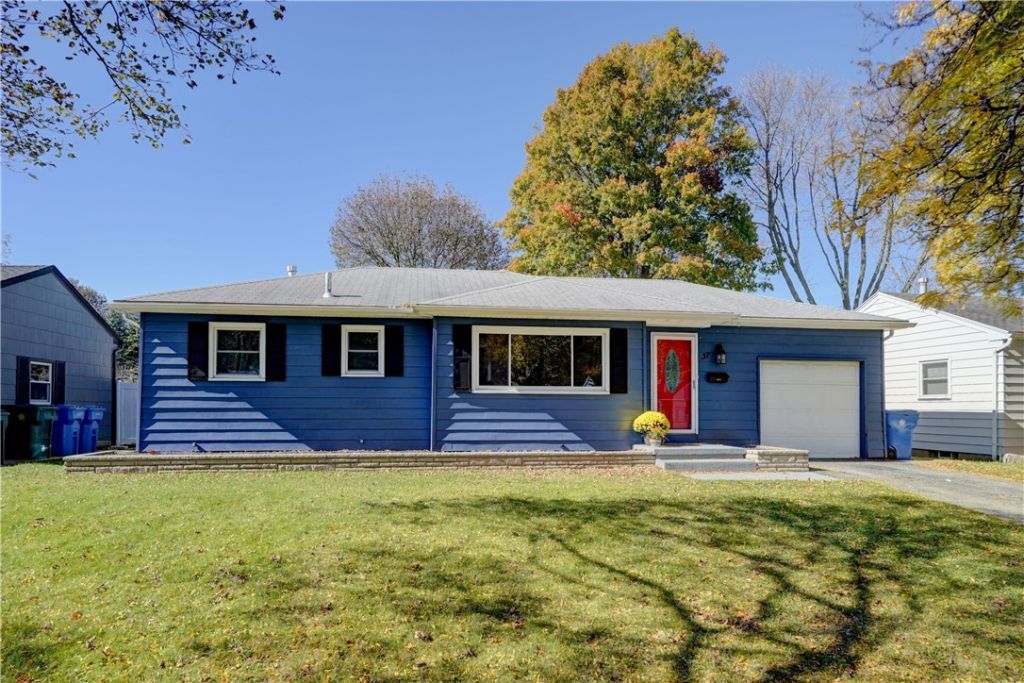

BEDS2
BATHS1 full
SQUARE FEET978
MLS#R1721938
STATUSActive
PROPERTY TYPEResidential - Single Family
SUBDIVISIONMun Subn 07 55
SCHOOLRochester
Property Description
Beautifully renovated and completely move-in ready! NO DELAYED NEGOTIATIONS! This charming 2-bedroom ranch offers the ease and convenience of one-floor living with updates throughout and a whole house generator. Step inside to find beautiful hardwood floors, a bright and inviting living room that is open to the dining room, and a beautiful brand new kitchen. Both bedrooms offer comfortable living space and the bathroom is updated! A 3 season room of the back of the house will add great space for the mild months and the fenced in yard is complete with a concrete patio and storage shed. The finished basement expands the living space while the attached garage adds everyday convenience. With renovations already completed, all that's left to do is move in and enjoy! Whether you're looking to downsize, purchase your first home, or simply enjoy easy one-level living, 37 Lyncrest Drive is a wonderful place to call home!
Property Features
Property Type: Residential - Single Family
Basement: Full, Partially Finished
Cooling: Central Air
Fenced: Yes
Garage: 1 car attached
Heating: Gas, Forced Air
Home Style: Ranch
Lot Size: 0.17 Acres
Roof Type: Asphalt, Shingle
Stories: 1.0
Taxes: $3,768
Year Built: 1957
Amenities
Ceiling Fan(s)
Separate/Formal Dining Room
Separate/Formal Living Room
Sliding Glass Door(s)
Bedroom on Main Level
Programmable Thermostat
Fully Fenced
Gravel Driveway
Patio
Feature Descriptions
Appliances: Dryer, Dishwasher, Electric Oven, Electric Range, Gas Water Heater, Microwave, Refrigerator, Washer
Days on Site: 1
Door Features: Sliding Doors
Exterior: Vinyl Siding
Fencing: Full
Flooring: Carpet, Hardwood, Varies, Vinyl
Laundry: In Basement
Lot: Irregular Lot, Residential Lot
Lot Dimensions: 60X120
Other Equipment: Generator
Parcel#: 261400-075-570-0001-029-000-0000
Parking: Attached, Garage, Garage Door Opener
Parking Notes: Attached, Garage, Garage Door Opener
Patio/Porch: Patio
Sewer: Connected
Utilities: High Speed Internet Available, Sewer Connected, Water Connected
Water: Connected, Public
Local Schools
School District: Rochester
Listed By / Shown By
Listing By
Agency Name: Tru Agent Real Estate
Agency Phone: 585-362-6810
Shown By
Agent Name: Justin Gugliuzza
Agent Phone: (716) 208-1663 Cell
Agency Title: MJ Peterson Real Estate

Estimate Your Payment
Estimated Payment
$ 792.02 per month $422.64 Principal & Interest $314.00 Property Tax $55.39 Homeowner's Insurance
37 Lyncrest Drive | MLS# R1721938
This single family home located at 37 Lyncrest Drive, Rochester, NY 14616 is currently listed for sale with an asking price of $189,900. This property was built in 1957 and has 2 bedrooms and 1 full baths with 978 sq. ft. Lyncrest Drive is located in the Mun Subn 07 55 subdivision within the Rochester school district. Search Mun Subn 07 55 real estate on jgugliuzza.mjpeterson.com today.