
BEDS4
BATHS3 full 1 partial
SQUARE FEET2,811
MLS#B1724111
STATUSActive
PROPERTY TYPEResidential - Single Family
SUBDIVISIONMarc Shawn Estates Ph I
SCHOOLNiagara Wheatfield
Property Description
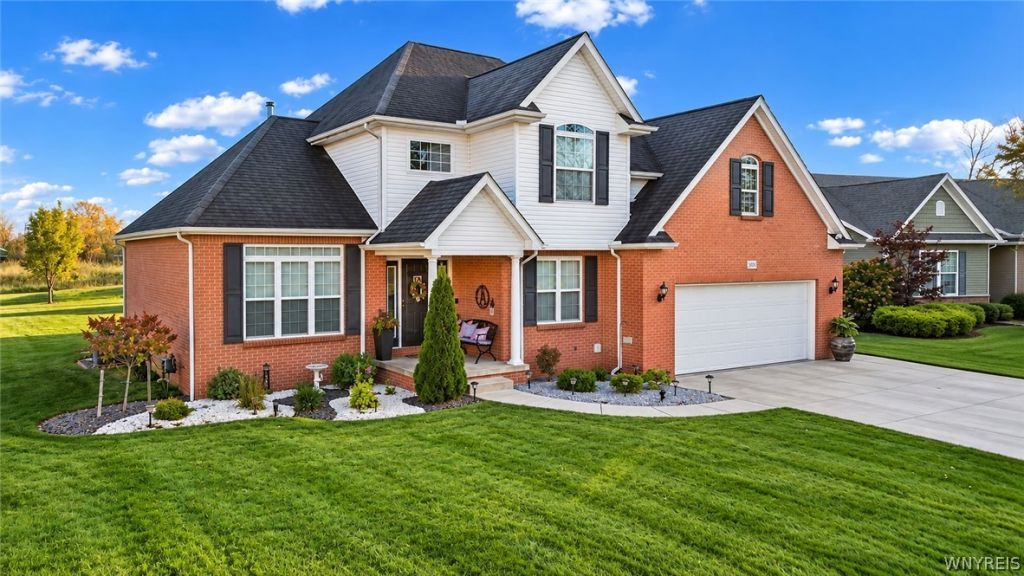
Some homes make an impression before you ever step inside. With its striking four-sided brick exterior, distinctive rooflines, and beautifully maintained landscaping, this home stands apart as the only one of its kind on the street! Offering 2,811 square feet of living space according to the builder's plans, this property showcases an exceptional combination of architectural character, custom craftsmanship, and versatile living spaces. Inside, hardwood flooring flows throughout the home, leading to a completely custom kitchen featuring granite countertops and soft-close cabinetry. The family room's fireplace creates a welcoming focal point, while impressive ceiling designs elevate the home's architectural appeal. The primary bedroom features a vaulted ceiling, while another bedroom boasts a cathedral ceiling, adding dimension and character. With 4 bedrooms, 3 full bathrooms, and 1 half bathroom, the thoughtfully appointed interior offers both space and functionality. An additional bonus room, originally designed as an office, provides even more flexibility. But the space doesn't stop there! Finished just two years ago, the approximately 1,414-square-foot basement features a recreation room, additional bonus room, and half bathroom, providing substantial extra finished space for entertainment, hobbies, and more. Basement square footage is not included in the advertised 2,818 square feet of living area. Outside, the beautifully maintained 0.25-acre lot features manicured lawns, attractive landscaping, and a spacious rear concrete patio overlooking the backyard. A 2-car garage and double-wide concrete driveway complete the exterior amenities. Located within the Niagara Wheatfield Central School District, with Errick Road Elementary School just around the corner, this property delivers a remarkable balance of curb appeal, distinctive architecture, and flexible finished space. From its custom interior details to its standout brick construction, this is a home that deserves a closer look!
Property Features
Property Type: Residential - Single Family
Basement: Finished, SumpPump
Cooling: CentralAir
Garage: 2 car attached
Heating: Gas, ForcedAir
Home Style: TwoStory
Lot Size: 0.25 Acres
Stories: 2.0
Taxes: $7,608
Year Built: 2011
Amenities
CathedralCeilings
SeparateFormalDiningRoom
EntranceFoyer
SeparateFormalLivingRoom
GraniteCounters
HomeOffice
Storage
BathInPrimaryBedroom
ConcreteDriveway
Patio
Feature Descriptions
Appliances: GasCooktop, GasWaterHeater, Microwave, Refrigerator
Exterior: Brick, VinylSiding
Flooring: Hardwood, Varies
Laundry: InBasement
Lot: IrregularLot, ResidentialLot
Lot Dimensions: 57X188
Parcel#: 294000-163-001-0005-004-000
Parking: Attached, Garage
Parking Notes: Attached, Garage
Patio/Porch: Patio
Sewer: Connected
Utilities: ElectricityConnected, SewerConnected, WaterConnected
Water: Connected, Public
Local Schools
School District: Niagara Wheatfield
Listed By / Shown By
Listing By
Agency Name: Iconic Real Estate
Agency Phone: 716-236-7644
Shown By
Agent Name: Justin Gugliuzza
Agent Phone: (716) 208-1663 Cell
Agency Title: MJ Peterson Real Estate

Estimate Your Payment
Estimated Payment
$ 2,395.81 per month $1,557.67 Principal & Interest $634.00 Property Tax $204.14 Homeowner's Insurance
3018 Marc Drive | MLS# B1724111
This single family home located at 3018 Marc Drive , Niagara Falls, NY 14120 is currently listed for sale with an asking price of $699,900. This property was built in 2011 and has 4 bedrooms and 3 full and 1 partial baths with 2811 sq. ft. Marc Drive is located in the Marc Shawn Estates Ph I subdivision within the Niagara Wheatfield school district. Search Marc Shawn Estates Ph I real estate on jgugliuzza.mjpeterson.com today.