
BEDS3
BATHS1 full 1 partial
SQUARE FEET1,433
MLS#B1723881
STATUSActive
PROPERTY TYPEResidential - Single Family
SCHOOLAmherst
Property Description
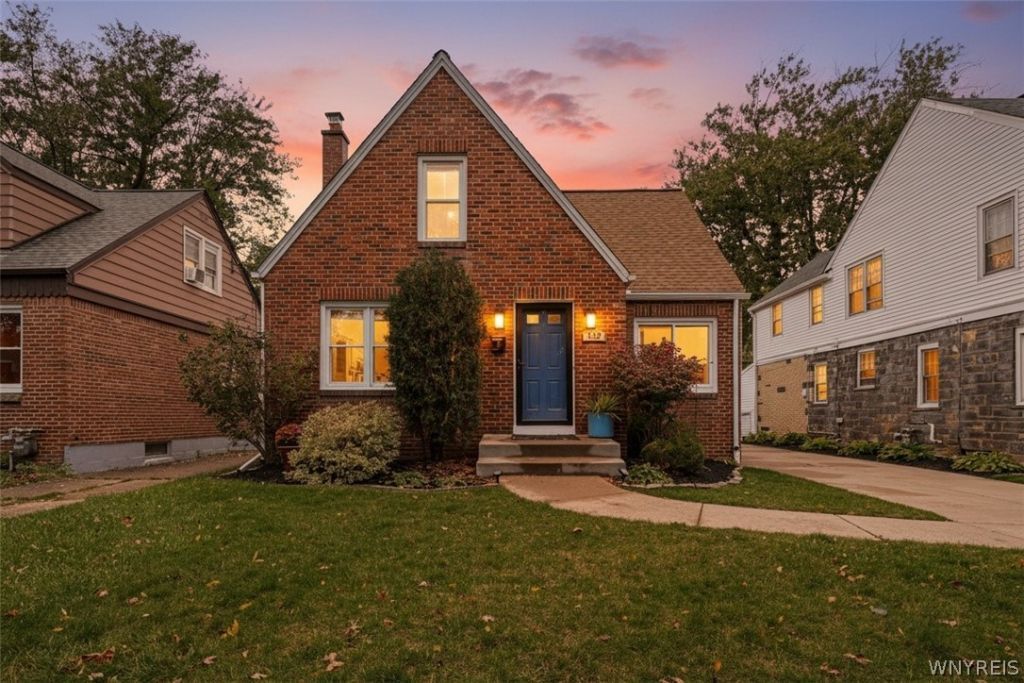
Charm, character, and modern updates come together in this beautifully maintained brick Cape Cod, tucked away on a quiet neighborhood street in the Amherst Central School District! Offering 1,433 sq. ft., 3 bedrooms, and 1.5 baths, this inviting home features an open floor plan and an impressive list of improvements. The updated kitchen boasts granite countertops, newer cabinetry, a spacious island, and additional dining room storage. The welcoming living room features a stylish electric fireplace with an updated mantel and smart lighting. The primary bedroom offers a generous walk-in closet/bonus space, while both bathrooms have been tastefully remodeled. Significant improvements include the furnace, hot water tank, electrical panel, roof, windows, gutters, sump pump, and plumbing updates. A full unfinished basement provides ample storage, while the 1-car detached garage adds convenience. Outside, enjoy the fully fenced, private backyard featuring professional landscaping (2025) and a beautiful paver patio, perfect for relaxing or entertaining. Combining tradional charm with modern conveniences and extensive updates, this wonderful home is ready for its next chapter!
Property Features
Property Type: Residential - Single Family
Basement: Full, Sump Pump
Cooling: Central Air
Fenced: Yes
Garage: 1
Heating: Gas, Forced Air
Home Style: Cape Cod, Two Story
Lot Size: 0.15 Acres
Roof Type: Asphalt, Shingle
Stories: 2.0
Taxes: $5,443
Year Built: 1947
Amenities
Ceiling Fan(s)
Entrance Foyer
Separate/Formal Living Room
Kitchen Island
Other
See Remarks
Solid Surface Counters
Bedroom on Main Level
Programmable Thermostat
Concrete Driveway
Fully Fenced
Feature Descriptions
Appliances: Dryer, Dishwasher, Exhaust Fan, Gas Cooktop, Disposal, Gas Oven, Gas Range, Gas Water Heater, Refrigerator, Range Hood, Washer
Days on Site: 1
Exterior: Brick, Vinyl Siding, Copper Plumbing, PEX Plumbing
Fencing: Full
Flooring: Hardwood, Luxury Vinyl, Tile, Varies
Lot: Near Public Transit, Rectangular, Rectangular Lot, Residential Lot
Lot Dimensions: 45X145
Parcel#: 142289-067-810-0004-005-000
Parking: Detached, Garage, Garage Door Opener
Parking Notes: Detached, Garage, Garage Door Opener
Sewer: Connected
Utilities: Cable Available, Electricity Connected, High Speed Internet Available, Sewer Connected, Water Connected
Water: Connected, Public
Local Schools
High School: Amherst Central High
Middle School: Amherst Middle
Elementary School: Windermere Blvd
School District: Amherst
Listed By / Shown By
Listing By
Agency Name: HUNT Real Estate ERA
Agency Contact: 716-868-5648
Shown By
Agent Name: Justin Gugliuzza
Agent Phone: (716) 208-1663 Cell
Agency Title: MJ Peterson Real Estate

Estimate Your Payment
Estimated Payment
$ 1,145.57 per month $611.81 Principal & Interest $453.58 Property Tax $80.18 Homeowner's Insurance
162 Hendricks Blvd | MLS# B1723881
This single family home located at 162 Hendricks Blvd, Amherst, NY 14226 is currently listed for sale with an asking price of $274,900. This property was built in 1947 and has 3 bedrooms and 1 full and 1 partial baths with 1433 sq. ft. Hendricks Blvd is located within the Amherst school district. Search Amherst real estate on jgugliuzza.mjpeterson.com today.