
BEDS3
BATHS1 full
SQUARE FEET1,152
MLS#B1724269
STATUSActive
PROPERTY TYPEResidential - Single Family
SUBDIVISIONHolland Land Company's Su
SCHOOLKenmore-Tonawanda Union Free District
Property Description
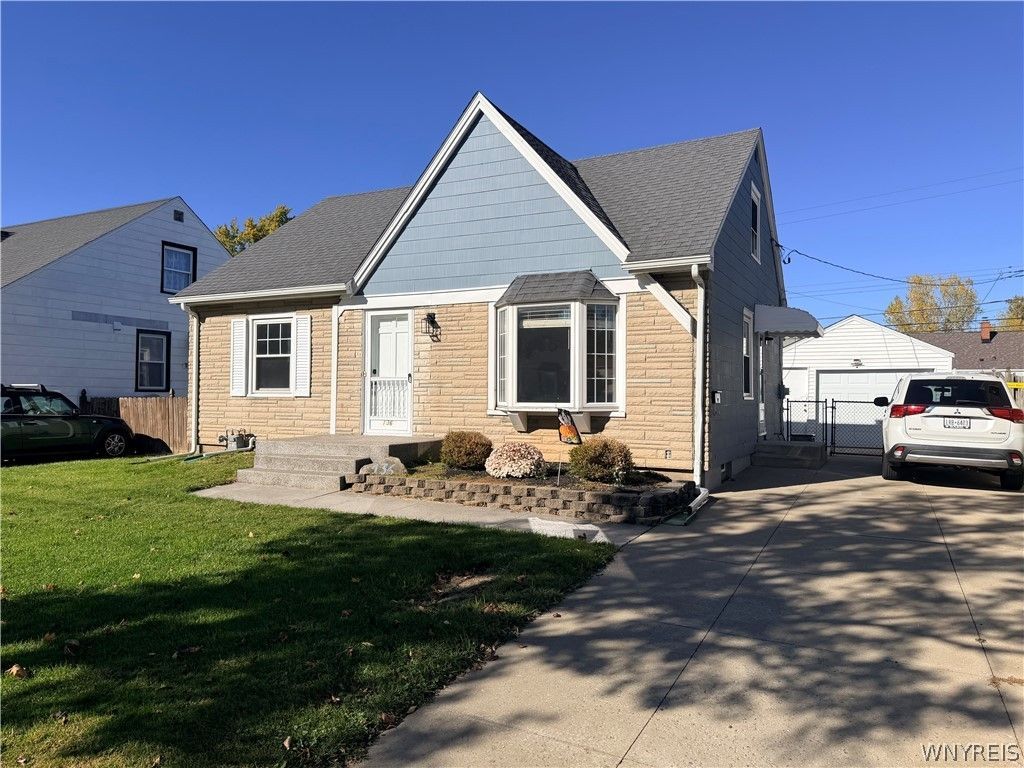
A Wonderful opportunity to own this beautifully remodeled 3 bedroom Cape in super demand Town of Tonawanda Neighborhood off Delaware Road near Brighton. The spacious first floor features a large bright living room, eat in kitchen with sliding glass doors leading to the patio , a beautifully remodeled bath and a large master bedroom with huge walk in closet . two additional bedrooms upstairs . a large finished basement family room and a lovely enclosed Florida room overlooking the fenced in back yard and fire pit provide plenty of extra space for relaxing and entertaining . Large 1.5 car garage and concrete driveway . A wonderful place to call home
Property Features
Property Type: Residential - Single Family
Basement: Full, Finished, SumpPump
Fenced: Yes
Garage: 1.5
Heating: Gas, ForcedAir
Home Style: CapeCod
Lot Size: 0.12 Acres
Roof Type: Architectural, Shingle
Stories: 1.0
Taxes: $4,983
Year Built: 1949
Amenities
CedarClosets
EntranceFoyer
EatInKitchen
SeparateFormalLivingRoom
SlidingGlassDoors
BedroomOnMainLevel
MainLevelPrimary
ConcreteDriveway
FullyFenced
Patio
Feature Descriptions
Appliances: Dishwasher, ExhaustFan, GasWaterHeater, RangeHood
Door Features: SlidingDoors
Exterior: CompositeSiding, Frame, Stone, VinylSiding, CopperPlum
Fencing: Full
Flooring: Carpet, Laminate, Varies, Vinyl
Laundry: InBasement
Lot: Rectangular, RectangularLot, ResidentialLot
Lot Dimensions: 48X113
Parcel#: 146489-053-790-0002-005-000
Parking: Detached, Garage, GarageDoorOpener
Parking Notes: Detached, Garage, GarageDoorOpener
Patio/Porch: Patio
Sewer: Connected
Utilities: SewerConnected, WaterConnected
Water: Connected, Public
Local Schools
High School: Kenmore East Senior High
Middle School: Ben Franklin Middle
Elementary School: Thomas A Edison Elementary
School District: Kenmore-Tonawanda Union Free District
Listed By / Shown By
Listing By
Agency Name: Parlato Real Estate
Agency Phone: 716-578-0325
Shown By
Agent Name: Justin Gugliuzza
Agent Phone: (716) 208-1663 Cell
Agency Title: MJ Peterson Real Estate

Estimate Your Payment
Estimated Payment
$ 1,119.82 per month $622.94 Principal & Interest $415.25 Property Tax $81.64 Homeowner's Insurance
136 Cleveland Drive | MLS# B1724269
This single family home located at 136 Cleveland Drive, Buffalo, NY 14223 is currently listed for sale with an asking price of $279,900. This property was built in 1949 and has 3 bedrooms and 1 full baths with 1152 sq. ft. Cleveland Drive is located in the Holland Land Company's Su subdivision within the Kenmore-Tonawanda Union Free District school district. Search Holland Land Company's Su real estate on jgugliuzza.mjpeterson.com today.