
BEDS3
BATHS1 full 1 partial
SQUARE FEET1,488
MLS#R1723717
STATUSActive
PROPERTY TYPEResidential - Single Family
SUBDIVISIONBritton Farm
SCHOOLGreece
Property Description
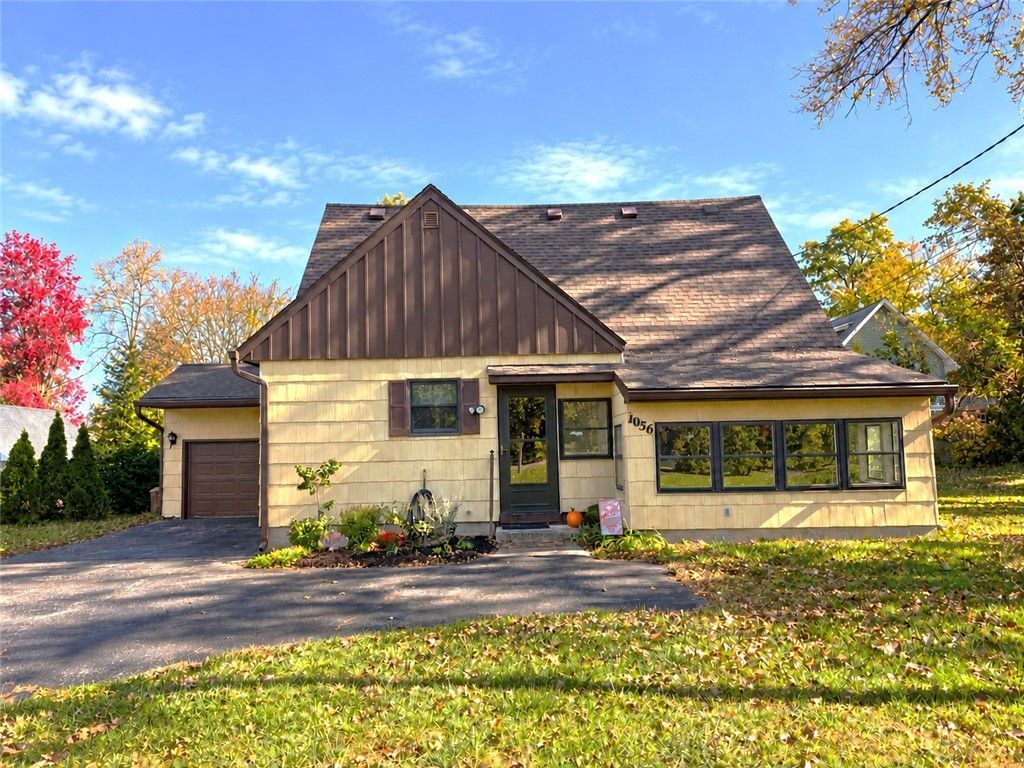
GREAT BONES, CLASSIC CHARM & ENDLESS POSSIBILITIES IN GREECE! Opportunity awaits in this 3-bedroom, 1.5-bath Cape Cod offering a wonderful combination of character, potential, and value! Whether you're searching for a place to call home, a rewarding renovation project, or a potential investment opportunity, this property is ready for its next chapter. Beneath the existing carpeting, hardwood floors offer the opportunity to uncover and restore timeless character. A newer roof (2020) is a notable improvement, while the spacious backyard provides plenty of room for outdoor entertaining, gardening, recreation, or creating your own private retreat. With its classic Cape Cod appeal, functional living spaces, and opportunities for cosmetic updates, this home is a blank canvas ready for your vision. Bring your creativity, add your personal touches, and explore the possibilities this property has to offer! Property is being sold AS IS. Delayed negotiations on file. Offers will be reviewed Tuesday, October 27, 2026, at 3:00 PM. OPEN HOUSE SAT. 10.24.26 1:30-3PM
Property Features
Property Type: Residential - Single Family
Basement: Full
Cooling: Central Air
Garage: 1 car attached
Heating: Gas, Forced Air
Home Style: Cape Cod
Lot Size: 0.63 Acres
Roof Type: Asphalt
Stories: 1.0
Taxes: $5,400
Year Built: 1957
Amenities
Ceiling Fan(s)
Eat-in Kitchen
Blacktop Driveway
Enclosed Porch
Porch
Feature Descriptions
Appliances: Dryer, Electric Oven, Electric Range, Gas Water Heater, Microwave, Refrigerator, Washer
Days on Site: 1
Exterior: Composite Siding
Flooring: Carpet, Hardwood, Laminate, Varies
Laundry: Main Level
Lot: Rectangular, Rectangular Lot, Residential Lot
Lot Dimensions: 66X412
Parcel#: 262800-059-030-0005-028-000
Parking: Attached, Garage
Parking Notes: Attached, Garage
Sewer: Septic Tank
Utilities: Water Connected
Water: Connected, Public
Local Schools
School District: Greece
Listed By / Shown By
Listing By
Agency Name: RE/MAX Plus
Agency Contact: 585-279-8252
Shown By
Agent Name: Justin Gugliuzza
Agent Phone: (716) 208-1663 Cell
Agency Title: MJ Peterson Real Estate

Estimate Your Payment
Estimated Payment
$ 877.68 per month $378.12 Principal & Interest $450.00 Property Tax $49.55 Homeowner's Insurance
1056 Long Pond Road | MLS# R1723717
This single family home located at 1056 Long Pond Road, Rochester, NY 14626 is currently listed for sale with an asking price of $169,900. This property was built in 1957 and has 3 bedrooms and 1 full and 1 partial baths with 1488 sq. ft. Long Pond Road is located in the Britton Farm subdivision within the Greece school district. Search Britton Farm real estate on jgugliuzza.mjpeterson.com today.