
BEDS4
BATHS2 full 1 partial
SQUARE FEET1,903
MLS#B1723780
STATUSActive
PROPERTY TYPEResidential - Single Family
SUBDIVISIONHolland Land Company's Su
SCHOOLSweet Home
Property Description
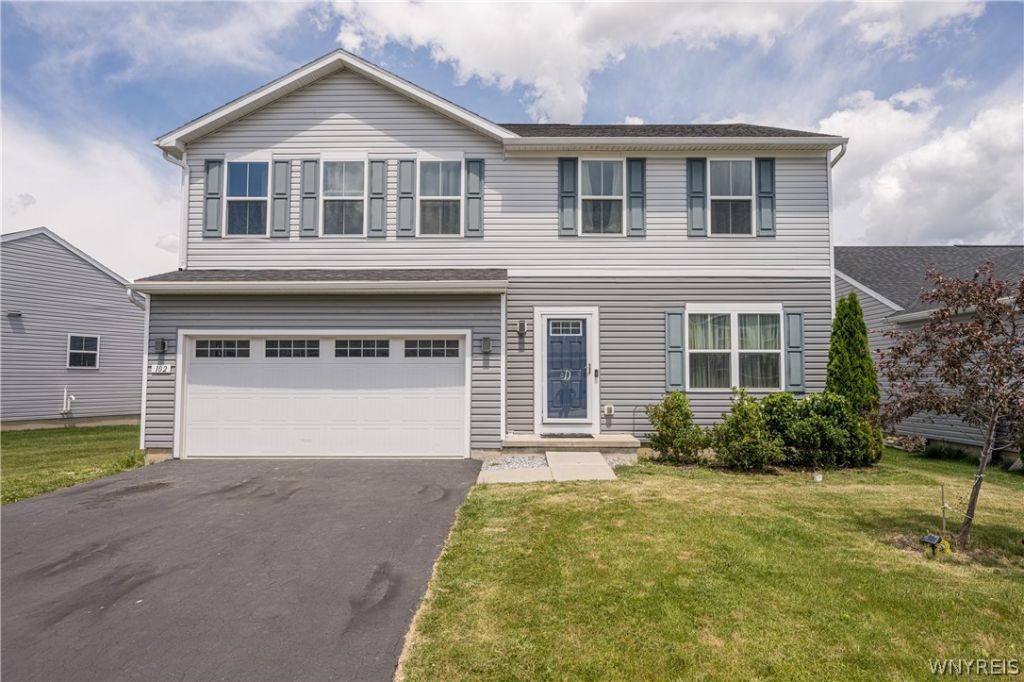
Built in 2020 and offering true move-in ready peace of mind, 102 Florence Ln is a contemporary 4-bedroom, 2.5-bath gem in Amherst. Step inside to a seamless open layout connecting the spacious living room, dining area, and functional kitchen-making everyday living and entertaining effortless. Upstairs features four bedrooms, highlighted by a primary suite complete with a private ensuite bath and a spacious walk-in closet, along with the convenience of second-floor laundry. The expansive full basement provides massive storage capacity or ready-to-finish potential for a home gym, office, or rec room. Complete with central air, an attached garage, and low-maintenance efficiency, all in a prime suburban location just minutes from shopping, dining, and major highways. Turnkey living in Amherst-schedule your tour today!
Property Features
Property Type: Residential - Single Family
Basement: Full, Sump Pump
Cooling: Central Air
Fenced: Yes
Garage: 2 car attached
Heating: Gas, Forced Air
Home Style: Two Story
Lot Size: 0.15 Acres
Roof Type: Asphalt
Stories: 2.0
Taxes: $7,987
Year Built: 2020
Amenities
Eat-in Kitchen
Kitchen Island
Kitchen/Family Room Combo
Blacktop Driveway
Deck
Fully Fenced
Feature Descriptions
Appliances: Dishwasher, Gas Oven, Gas Range, Gas Water Heater, Microwave, Refrigerator
Days on Site: 3
Exterior: Vinyl Siding
Fencing: Full
Flooring: Carpet, Other, See Remarks, Varies
HOA Fee: 125/ Annually
Laundry: Upper Level
Lot: Near Public Transit, Rectangular, Rectangular Lot, Residential Lot
Lot Dimensions: 49X132
Parcel#: 142289-026-110-0007-078-000
Parking: Attached, Garage
Parking Notes: Attached, Garage
Patio/Porch: Deck
Sewer: Connected
Utilities: Electricity Connected, Sewer Connected, Water Connected
Water: Connected, Public
Local Schools
School District: Sweet Home
Listed By / Shown By
Listing By
Agency Name: WNY Metro Roberts Realty
Agency Contact: 716-662-0449
Shown By
Agent Name: Justin Gugliuzza
Agent Phone: (716) 208-1663 Cell
Agency Title: MJ Peterson Real Estate

Estimate Your Payment
Estimated Payment
$ 1,760.33 per month $967.90 Principal & Interest $665.58 Property Tax $126.85 Homeowner's Insurance
102 Florence Lane | MLS# B1723780
This single family home located at 102 Florence Lane, Buffalo, NY 14228 is currently listed for sale with an asking price of $434,900. This property was built in 2020 and has 4 bedrooms and 2 full and 1 partial baths with 1903 sq. ft. Florence Lane is located in the Holland Land Company's Su subdivision within the Sweet Home school district. Search Holland Land Company's Su real estate on jgugliuzza.mjpeterson.com today.